Current UK Time: 2026-09-11 16:37:32 (Friday 16:00)
Status: Open
Holiday Enquiries

Bolette

Fred. Olsen’s flagship proudly carries the name of the family’s great grandmother, Bolette. Exuding classic, elegant style with spacious, comfortable public areas, she leads the fleet by example with just 690 cabins across her decks.

Fred. Olsen’s flagship proudly carries the name of the family’s great grandmother, Bolette. Exuding classic, elegant style with spacious, comfortable public areas, she leads the fleet by example with just 690 cabins across her decks.

Bolette offers plenty of room to relax across her bars, lounges, theatres and wide open deck spaces. In the Observatory, sit back and take in scenic cruising along some of the world’s most beautiful waterways and fjords, with commentary from the on board team adding context to the passing views.

Up on deck eight, the Lido Bar sits beside the swimming pool, its retractable roof meaning a swim is on the cards all year round, wherever in the world Bolette happens to be sailing. Throughout your cruise, the warm and attentive crew provide the personal, intimate service for which Fred. Olsen is renowned.

View More

Fred. Olsen’s flagship proudly carries the name of the family’s great grandmother, Bolette. Exuding classic, elegant style with spacious, comfortable public areas, she leads the fleet by example with just 690 cabins across her decks.

Bolette offers plenty of room to relax across her bars, lounges, theatres and wide open deck spaces. In the Observatory, sit back and take in scenic cruising along some of the world’s most beautiful waterways and fjords, with commentary from the on board team adding context to the passing views.

Up on deck eight, the Lido Bar sits beside the swimming pool, its retractable roof meaning a swim is on the cards all year round, wherever in the world Bolette happens to be sailing. Throughout your cruise, the warm and attentive crew provide the personal, intimate service for which Fred. Olsen is renowned.

  • Occupancy 1338
  • Tonnage 62,735 tons
  • Length 781 ft (238.00 m)

Deck Plans

Zoom in
Sun Deck 10
Sports Deck 9
Lido Deck 8
Bridge Deck 7
Highland Deck 6
Lounge Deck 5
Main Deck 4
Promenade Deck 3
Coral Deck 2
Marina Deck 1

Life on Board Bolette

dining

Dining on board Bolette ranges from elegant, waiter-served evenings to relaxed, self-serve dining, with a speciality restaurant for something different.

  • The Bloomsbury and Terrace Restaurants, two-tiered main dining venues serving a five-course à la carte menu that changes daily, including Treats of the Region dishes
  • The Australia Room, an intimate dining space leading into the Terrace Restaurant, decorated with hand-selected artwork inspired by Uluru
  • The View, a casual, self-serve restaurant with table-service drinks, no formal dress code and no set tables
  • The Poolside, ideal for late breakfasts, brunches and laid-back lunches
  • Colours & Tastes, a speciality restaurant serving rotating Asian, Italian and Grill menus (additional charge applies)
  • Traditional afternoon tea served daily, with a premium version bookable on selected sea days
  • Room service available until 11pm every day

Facilities

Bolette’s public spaces are designed for quiet relaxation as much as sociable evenings.

  • The Observatory, a panoramic lounge with commentary on passing scenery and live music in the evenings
  • The Earth Room and The Botanical Room, peaceful spaces for reading and reflection
  • The Bookmark Café, a quiet spot on Lounge Deck for coffee and cake
  • Fitness centre, Atlantis Spa and thermal suite for relaxation and wellbeing
  • Library, card room and boutique shops for quieter moments on board

entertainment

Evenings on board bring a lively mix of music, socialising and classic cruise ship charm.

  • The Morning Light Pub & Lounge, styled with maritime artwork from the Olsen family collection, home to live singers and guitarists, the Fred. Olsen quiz, and games of shuffleboard
  • Live bands in The Observatory, with a selection of champagne, sparkling cocktails and mocktails
  • Themed nights throughout the cruise, from 1920s glamour to British Night

Cabins & Suites

Bolette offers 690 comfortable cabins and suites, each carrying the same classic, elegant style found throughout the ship. From cosy interior cabins to the grandeur of the Owners Suite, there’s a category to suit every kind of traveller.

Olsen Suite

As the largest of Bolette’s suites and cabins, the elegantly appointed Olsen Suite offers the most space and amenities of all the guest accommodation on board our flagship.

  • Deck: Bridge Deck 7
  • Size: 1,181 square feet (approx.)
  • Bedroom with king-size bed
  • Separate sitting, dining and dressing areas
  • Bathroom with oversize bath and separate shower
  • Private balcony with large table, chairs and sun loungers
  • Large floor-to-ceiling windows
  • Access to your pantry, mini bar and food & drink cooler
  • Guests benefit from complimentary Suite Dreams package

Premier Suite

At approximately 568 to 644 square feet in size, Bolette’s Premier Suites are spacious and stylish, and feature all the amenities guests need for a comfortable, restful stay, as well as a few extra touches that help make for a even more special experience.
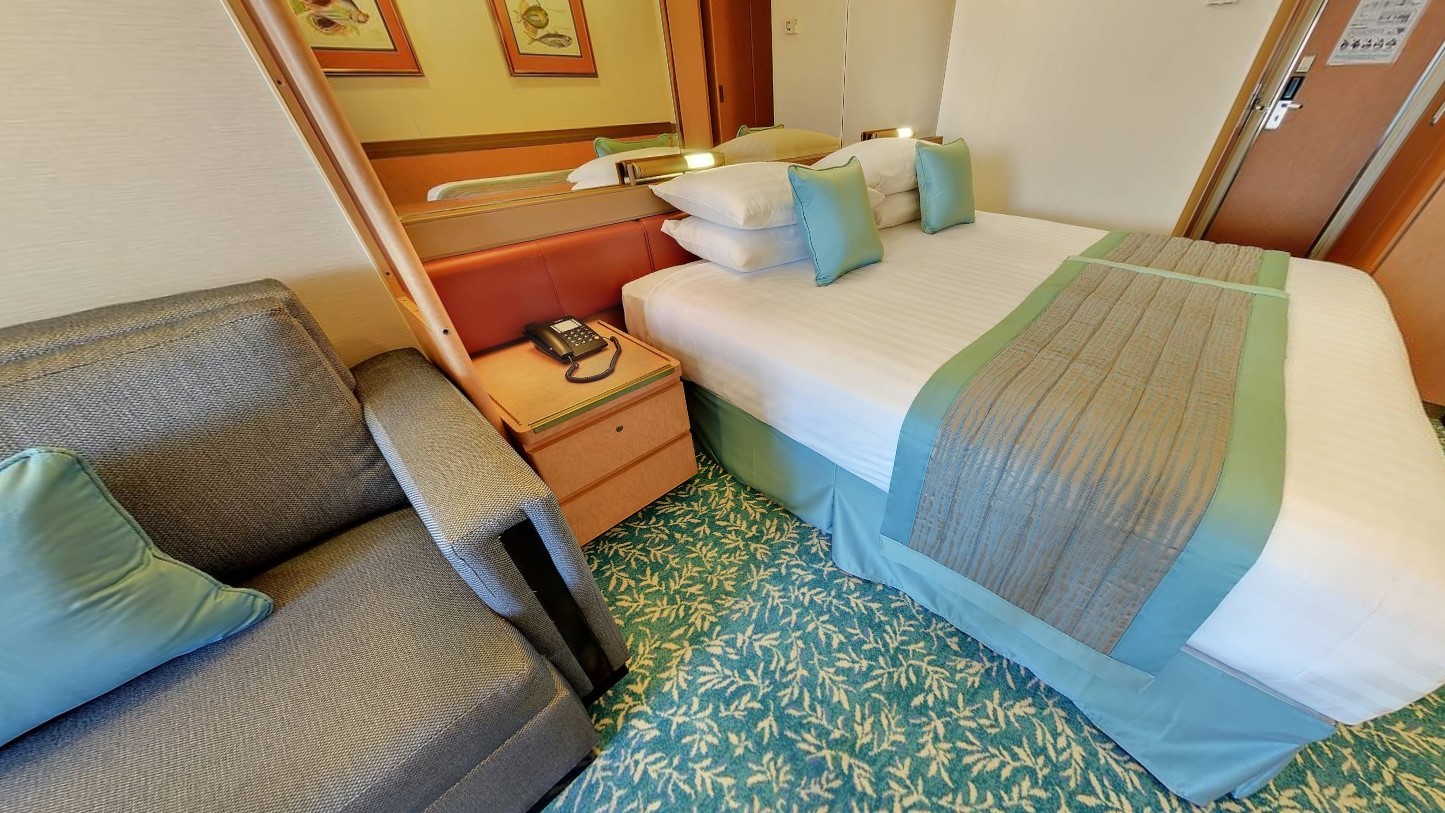
  • Deck: Bridge Deck 7
  • Size: 568-644 square feet (approx.)
  • Bedroom with king-size bed
  • Separate sitting and dressing areas
  • Bathroom with bath and shower
  • Private balcony with large table, chairs and sun loungers
  • Large floor-to-ceiling windows
  • Access to your mini bar and food & drink cooler
  • Guests benefit from complimentary Suite Dreams package

Balcony Suite

The Balcony Suites on Bolette feature all the amenities and comforts guests need during their stay, and provide ample space in which to relax, both indoors and outside on a private balcony.

  • Deck: Highland Deck 6
  • Size: 280 – 290 square feet (approx.)
  • Bedroom with two single beds (can be converted to one queen-sized bed)
  • Separate sitting area
  • Bathroom with shower (unless indicated as including a bathtub)
  • Private balcony
  • Large floor-to-ceiling windows
  • Access to your mini bar and food & drink cooler
  • Guests benefit from complimentary Suite Dreams package

Balcony Junior Suite

Bolette’s Balcony Junior Suites are a welcoming, comfortable space. Guests will find ample room to relax, and all the amenities they need during their stay, plus a private balcony for soaking up sunshine and scenery outside.

  • Deck: Highland Deck 6
  • Size: 280 – 290 square feet (approx.)
  • Bedroom with two single beds (can be converted to one queen-sized bed)
  • Sitting area
  • Bathroom with shower (unless indicated as including a bathtub)
  • Private balcony
  • Floor-to-ceiling windows
  • Access to your mini bar and food & drink cooler
  • Guests benefit from complimentary Suite Dreams package

Single Balcony Suite

Bolette’s Single Balcony Suites are a welcoming, comfortable space. Guests will find ample room to relax, and all the amenities they need during their stay, plus a private balcony for soaking up sunshine and scenery outside.

  • Deck: Highland Deck 6
  • Size: 244 square feet (approx.)
  • Bedroom with two single beds converted to queen-sized bed
  • Sitting area
  • Bathroom with shower (unless indicated as including a bathtub)
  • Private balcony
  • Floor-to-ceiling windows
  • Access to your mini bar and food & drink cooler
  • Guests benefit from complimentary Suite Dreams package

Terrace Cabin

Bolette’s Terrace Cabins offer guests the space, natural light and airiness of a Ocean View Cabin, but with the additional benefit of direct access to the Promenade Deck and designated sun loungers – perfect for enjoying the sunshine, scenery and sea breeze.
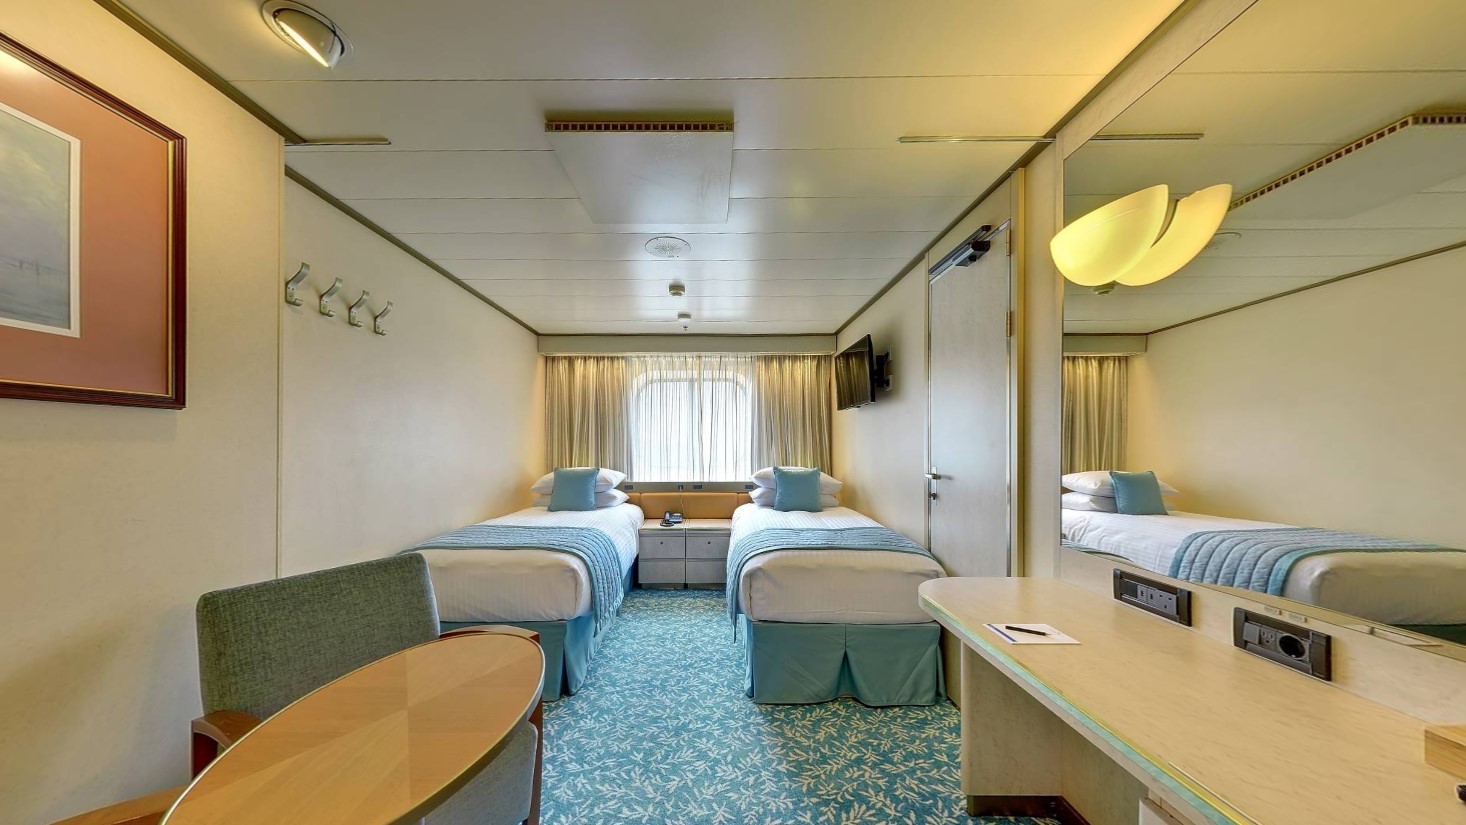
  • Deck: Promenade Deck 3
  • Size: 218 square feet (approx.)
  • Bedroom with two single beds (can be converted into a queen-size bed)
  • Sitting area
  • Bathroom with shower
  • Sliding glass doors with access to Promenade
  • Two designated sun loungers

Superior Ocean View

Superior Ocean View (B)

B Grade Superior Ocean View cabins on Bolette are situated higher on the ship, on decks 6 and 3, and feature a large picture window that allows natural light to bathe the stylish interiors and guests to enjoy scenic views in comfort.

  • Deck(s): Highland Deck 6 & Promenade Deck 3
  • Size: 190 square feet (approx.)
  • Bedroom with two single beds (can be converted into a queen-size bed)
  • Bathroom with shower (unless indicated as including a bathtub)
  • Large picture window

Superior Ocean View (C)

In addition to all the amenities needed for a comfortable, relaxing stay, Bolette’s C Grade Superior Ocean View cabins feature a picture window that provides guests with plenty of natural light and fantastic ocean views.

  • Deck: Coral Deck 2
  • Size: 214 square feet (approx.)
  • Bedroom with two single beds (can be converted into a queen-size bed)
  • Bathroom with shower (unless indicated as including a bathtub)
  • Large picture window

Superior Ocean View Fully Restricted

While Bolette’s CO Grade Superior Ocean View cabins have a fully obstructed view, they are situated higher on the ship, on Promenade Deck 3, and feature a large picture window that lets natural light in to help create a airy, spacious feel.

  • Deck: Promenade Deck 3
  • Size: 214 square feet (approx.)
  • Bedroom with two single beds (can be converted into a queen-size bed)
  • Bathroom with shower
  • Large picture window

Ocean View

Ocean View (D)

Situated midship on Coral Deck 2 and Marina Deck 1, Bolette’s D Grade Ocean View cabins benefit from plenty of soothing natural light and boast fantastic ocean views, provided by a large picture window.

  • Deck(s): Coral Deck 2 & Marina Deck 1
  • Size: 214 square feet (approx.)
  • Bedroom with two single beds (can be converted into a queen-size bed)
  • Bathroom with shower (unless indicated as including a bathtub)
  • Large picture window

Ocean View (E)

Situated forward and aft on Coral Deck 2 and Marina Deck 1, Bolette’s E Grade Ocean View cabins benefit from plenty of soothing natural light and boast fantastic ocean views, provided by a large picture window.

  • Deck(s): Coral Deck 2 & Marina Deck 1
  • Size: 214 square feet (approx.)
  • Bedroom with two single beds (can be converted into a queen-size bed)
  • Bathroom with shower (unless indicated as including a bathtub)
  • Large picture window

Single Ocean View

Situated on deck 3, 2 and 1, Bolette’s K Grade Single Ocean View cabins provide guests with the comfort of soothing natural light, as well as wonderful ocean views, thanks to their large picture windows.

  • Deck(s): Promenade Deck 3, Coral Deck 2 & Marina Deck 1
  • Size: 214 square feet (approx.)
  • Bedroom with two single beds converted to queen-sized bed
  • Bathroom with shower (unless indicated as including a bathtub)
  • Large picture window

Ocean View (Porthole)

Situated forward and aft on Coral Deck 2 and Marina Deck 1, Bolette’s F Grade Ocean View cabins feature porthole windows that not only bathe the interior in natural light, but also provides guests with fantastic ocean views.

  • Deck(s): Coral Deck 2 & Marina Deck 1
  • Size: 214 square feet (approx.)
  • Bedroom with two single beds (can be converted into a queen-size bed)
  • Bathroom with shower (unless indicated as including a bathtub)
  • Porthole windows

Superior Interior

Situated on decks 6, 3 and 2, G Grade Superior Interior cabins on Bolette have all the amenities and comforts guests need, and are positioned close to the ship’s stairs and lifts, providing easy access to the upper decks and their public areas.

  • Deck(s): Highland Deck 6, Promenade Deck 3 & Coral Deck 2
  • Size: 182 square feet (approx.)
  • Bedroom with two single beds (can be converted into a queen-size bed)
  • Bathroom with shower

Interior

Interior Room (H)

Situated on decks 2 and 1 H Grade Interior cabins on Bolette have all the amenities and comforts guests need, and are positioned close to the ship’s stairs and lifts, providing easy access to the other decks and their public areas.
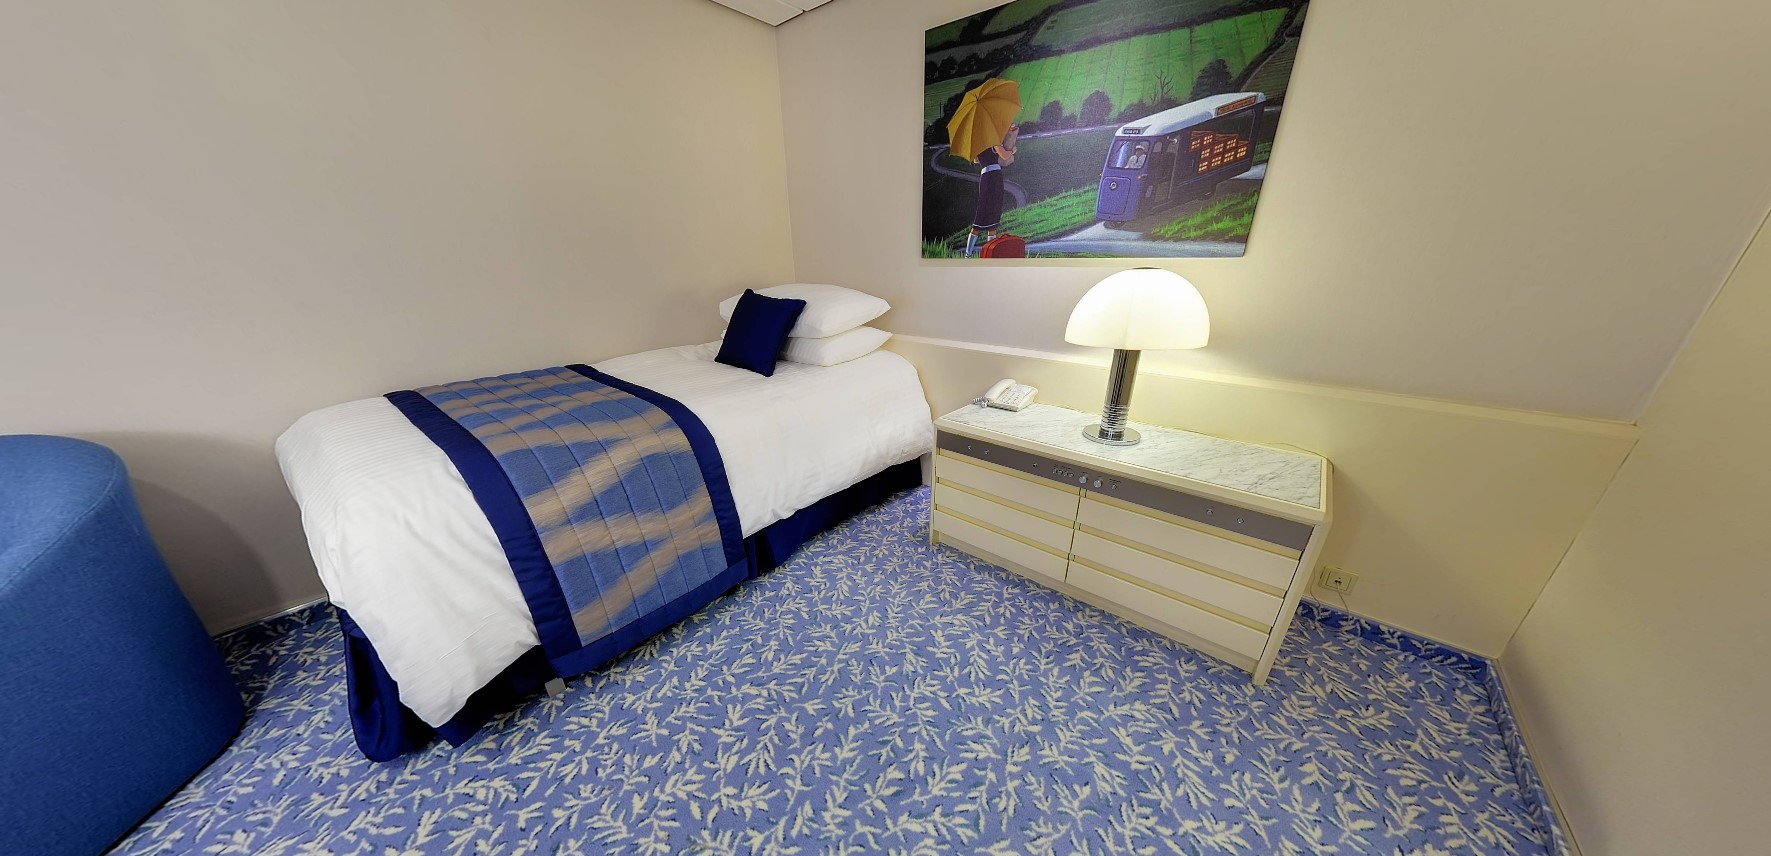
  • Deck(s): Coral Deck 2 & Marina Deck 1
  • Size: 182 square feet (approx.)
  • Bedroom with two single beds (can be converted into a queen-size bed)
  • Bathroom with shower
  • 4 berth & 3 berth cabins available

Interior Room (I)

Situated on decks 3, 2 and 1 I Grade Interior cabins on Bolette have all the amenities and comforts guests need, and are positioned close to the ship’s stairs and lifts, providing easy access to the other decks and their public areas.

  • Deck(s): Promenade Deck 3, Coral Deck 2 & Marina Deck 1
  • Size: 182 square feet (approx.)
  • Bedroom with two single beds (can be converted into a queen-size bed)
  • Bathroom with shower
  • 4 berth & 3 berth cabins available

Single Interior

Single Superior Interior (M)

Situated on decks 7 and 2, M Grade Single Superior Interior cabins on Bolette have all the amenities and comforts guests need, and are positioned close to the ship’s stairs and lifts, providing easy access to the other decks and their public areas.

  • Deck(s): Bridge Deck 7 & Coral Deck 2
  • Size: 182 square feet (approx.)
  • Bedroom with two single beds converted to queen-sized bed
  • Bathroom with shower

Single Interior (N)

Situated on deck 1 N Grade Single Interior cabins on Bolette have all the amenities and comforts guests need, and are positioned close to the ship’s stairs and lifts, providing easy access to the other decks and their public areas.

  • Deck: Marina Deck 1
  • Size: 182 square feet (approx.)
  • Bedroom with two single beds converted to queen-sized bed
  • Bathroom with shower 

Superior Ocean View Adapted

BD Grade Superior Ocean View Adapted cabins on Bolette are situated higher on the ship, on decks 6 and 3, and feature a large picture window that allows natural light to bathe the stylish interiors and guests to enjoy scenic views in comfort.

  • Deck(s): Highland Deck 6 & Promenade Deck 3
  • Size: 214 square feet (approx.)
  • Bedroom with two single beds (can be converted into a queen-size bed)
  • Bathroom with roll-in shower
  • Large picture window

Ocean View Adapted

Situated forward and aft on Marina Deck 1, Bolette’s FD Grade Ocean View Adapted cabins feature porthole windows that not only bathe the interior in natural light, but also provides guests with fantastic ocean views.

  • Deck: Marina Deck 1
  • Size: 214 square feet (approx.)
  • Bedroom with two single beds (can be converted into a queen-size bed)
  • Bathroom with roll-in shower
  • Porthole windows

Premier Adapted Suites

At approximately 568 to 644 square feet in size, Bolette’s Premier Adapted Suites are spacious and stylish, and feature all the amenities guests need for a comfortable, restful stay, as well as a few extra touches that help make for a even more special experience.

  • Deck: Bridge Deck 7
  • Size: 658-644 square feet (approx.)
  • Bedroom with king-size bed (single side approach to bed)
  • Separate sitting and dressing areas
  • Bathroom with bath and roll-in shower
  • Private balcony with large table, chairs and sun loungers
  • Large floor-to-ceiling windows
  • Access to your mini bar and food & drink cooler
  • Guests benefit from complimentary Suite Dreams package

Balcony Junior Adapted Suite

Bolette’s Balcony Junior Suites are a welcoming, comfortable space. Guests will find ample room to relax, and all the amenities they need during their stay, plus a private balcony for soaking up sunshine and scenery outside.

  • Deck: Highland Deck 6
  • Size: 244 square feet (approx.)
  • Bedroom with two single beds (can be converted to one queen-sized bed)
  • Sitting area
  • Bathroom with shower (unless indicated as including a bathtub)
  • Private balcony
  • Floor-to-ceiling windows
  • Access to mini bar and fridge
  • Guests benefit from complimentary Suite Dreams package

Enquire Now

Please select a valid form.

Sign up to our mailing list and stay
up-to date with our latest offers.


Continue

You can also get our free brochures and exclusive offers by adding your address below


Powered by Verifalia email verification